Project Update: Joe’s Premium Car Wash in Chowchilla, CA

This is a November flyover update of the Joe’s Premium Car Wash project in Chowchilla, CA. Joe’s Premium Car Wash is a state-of-the-art drive-through Car wash located in Chowchilla, CA on the corner of Robertson Blvd and Ave 26. This project is built from the ground up and includes and all associated site work.

The car wash is a 5,736 square foot building that includes both masonry and wood framing. The tunnel is 132 feet long and the total site area is 1.5 acres. This facility contains Sonny’s Car wash equipment which is a premium car wash equipment brand. With fully synergized technology, the car wash will require very little on-site staff as it is almost entirely automated. The car wash will also be energy-efficient as it will have solar panels on top of metal canopies over the vacuum parking stalls. The building contains metal siding on the exterior with decorative metal screens on the east side of the building.

The car wash will be the first automated drive-through car wash in the city of Chowchilla.

Visit the project page to learn & see more: https://www.huffcon.com/projects/joes-premium-carwash/

Follow us on Social Media!
Facebook: https://www.facebook.com/HuffConstruction/
Instagram: https://www.instagram.com/huffconstruction/
LinkedIn: https://www.linkedin.com/company/huff-construction-company-inc/
PROJECT UPDATE: SCHAFFER’S MILL MOUNTAIN LODGES | TRUCKEE, CA

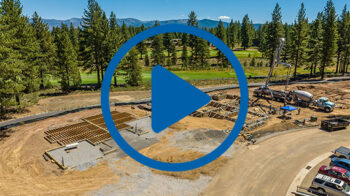
Check out the huff team's progress building the schaffer's mill mountain lodges in truckee, ca!

This aerial flyover video of the Schaffer's Mill mountain Lodges was shot right before the storm that brought several feet of snow to the North Tahoe region.


The Schaffer's Mill Mountain Lodges project is being built in multiple phases and includes the construction of 66-units from the ground up. The Mountain Lodges have ample space for family time as they range in size between 2,000-3,100 square feet. These three and four-bedroom plans feature custom-home quality, open and spacious floor plans, and the modern finishes and smart home technology that discerning buyers expect.

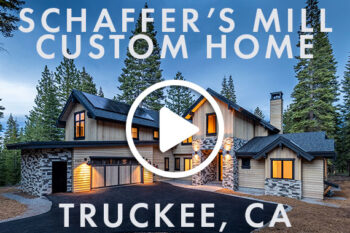
PROJECT UPDATE: Schaffer’s Mill Custom Home 386

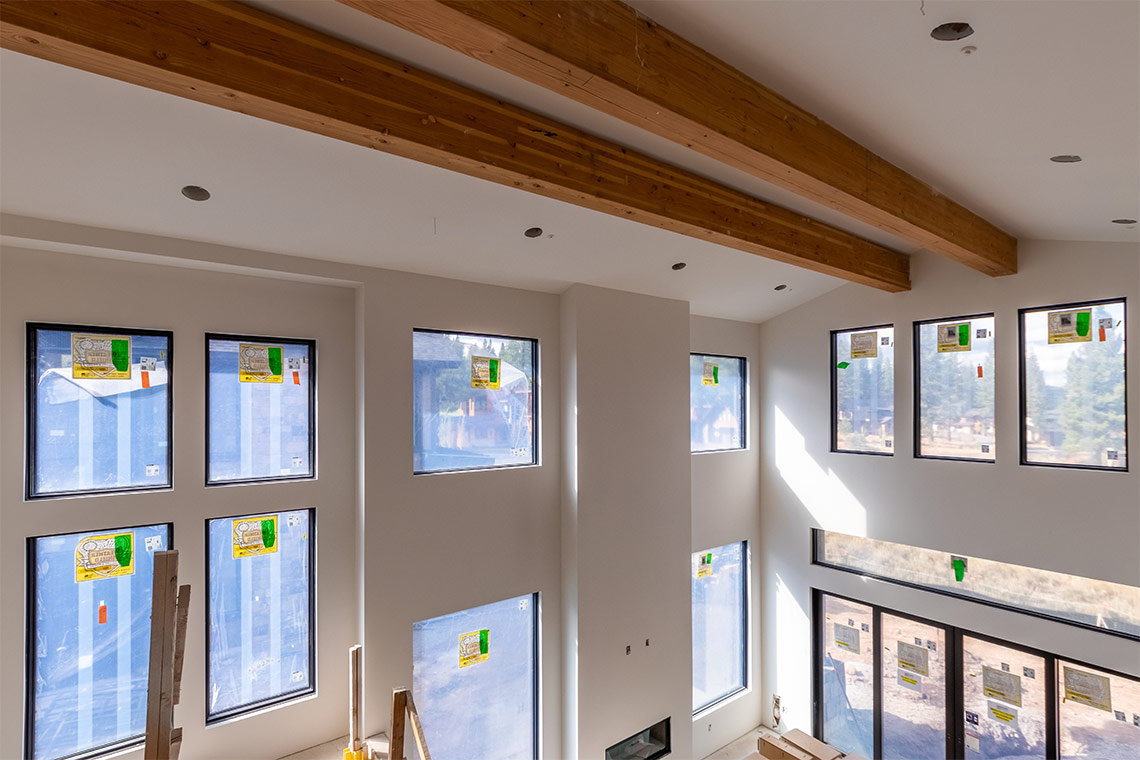
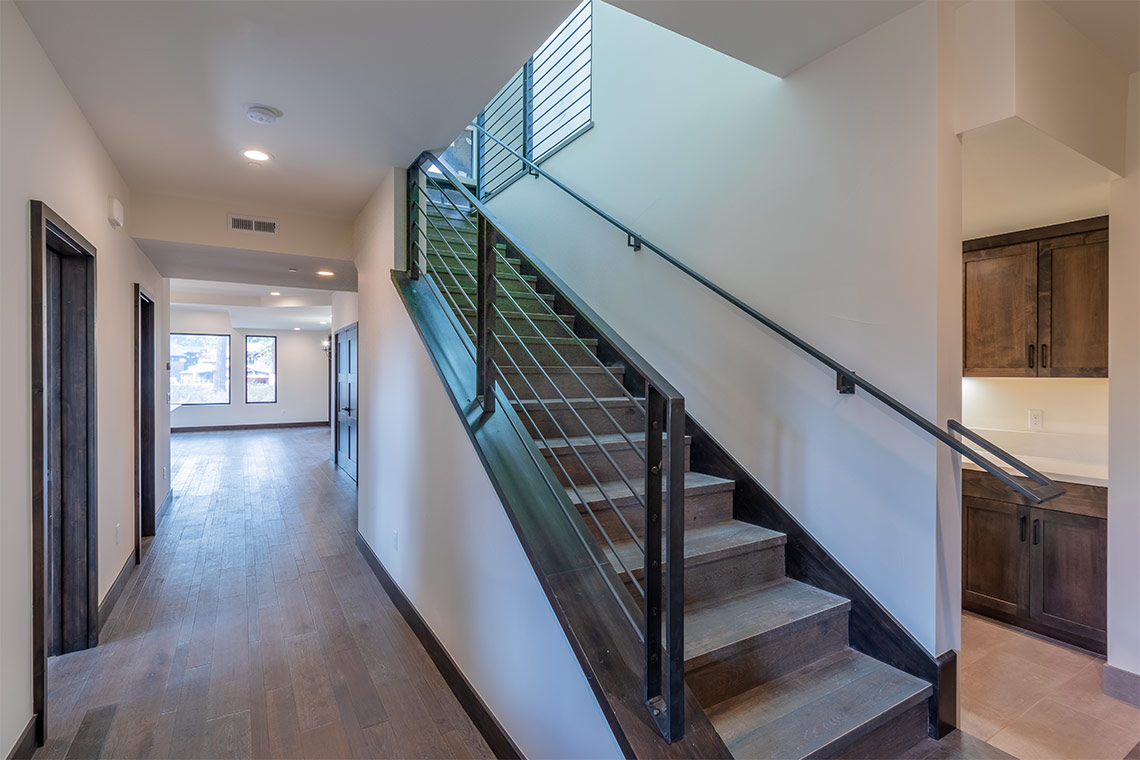
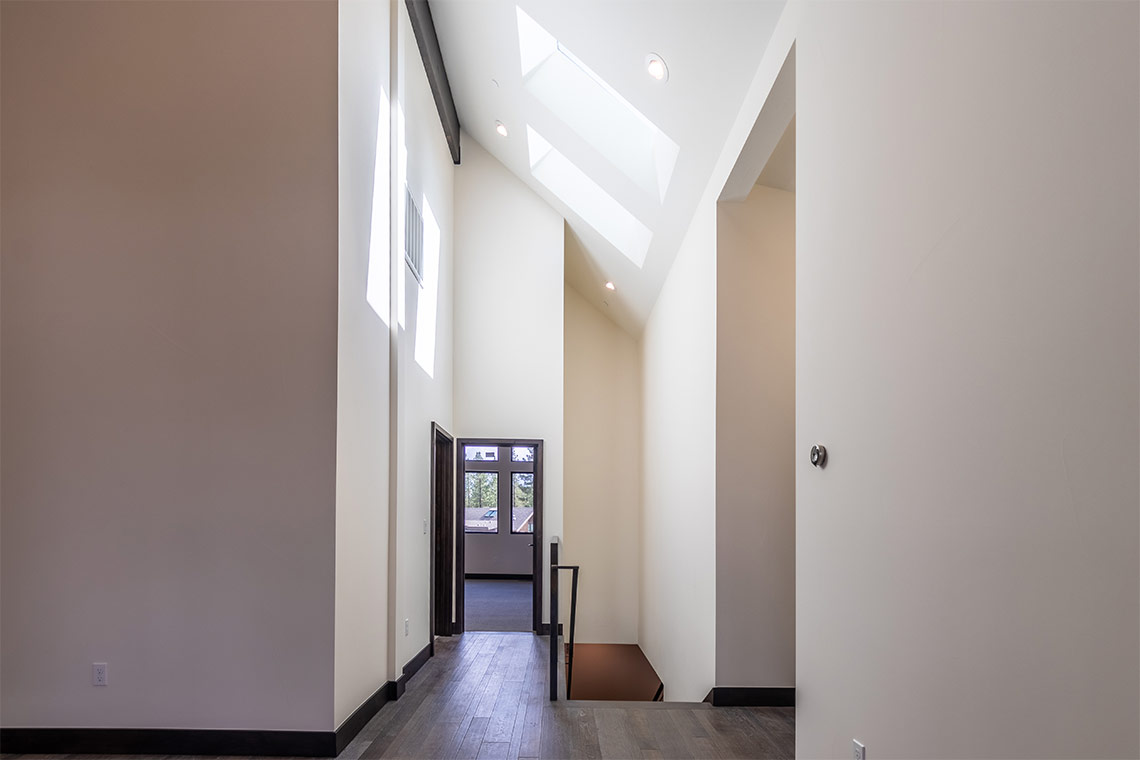


Check out the #HuffTeam's progress building Custom Home 386 within the Schaffer's Mill Community in Truckee, CA. Nestled within the pine trees, this custom home sits on one of the most spacious homesites within Schaffer’s Mill, creating a private retreat for families to enjoy. This home features 4,184 square feet, 5-bedrooms, a bunk room for the kids, a large recreation room, 5 ½ baths, a main-level master and guest suite, a laundry room, and a mudroom; and plenty of outdoor patio space. This home is truly a one-of-a-kind masterpiece in an idyllic setting.

Featured Huff Project: Soaring Ranch Retail Building | Truckee, CA


The #HuffTeam completed the Soaring Ranch Retail Building in Truckee, CA earlier this year which consisted of building 10,000 square feet of retail space divided into 6 individual stores.

This unique building just 1 mile from the Truckee airport features “A” framed towers, heavy timber framing reflecting the mountain architecture that has started coming to the Truckee area, outdoor seating areas, and an amazing view of the surrounding mountains.

Looking for a general contractor for your construction project in the Truckee and North Tahoe Region? Get in touch with our team of construction professionals for an estimate and consultation. 

Project Update: 175-Room Element Hotel in San Jose, CA

Construction update for our 175-room Element Hotel project in San Jose, CA.

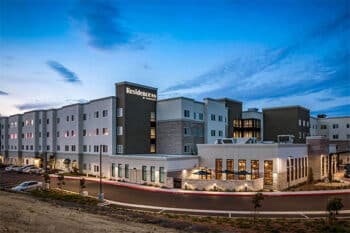
This 115,000 square foot hotel is being built to achieve LEED Gold Certification with a sustainable and nature-inspired aesthetic that is clean, modern, and bright. The Huff Team is working on finishing the hotel from top to bottom and some rooms have finished drywall, paint, wall coverings, and are having cabinets and furniture installed. All this while the exterior architectural siding is going up and our paving crew is at work.

Visit our project page to see & learn more: https://www.huffcon.com/projects/element-hotel-marriott/

Project Update: Monte Vista Farming Warehouse



The #HuffTeam is completing the final touches on the Monte Vista Farming Warehouse building. This project consists of ground-up construction of a Huff Metal Building for our repeat client, Monte Vista Farming Co. The building encompasses 35,750 square feet and the dimensions are 130ft wide clear span x 275ft long x 24ft high.

Please visit our website to view more photos and to learn more about this project: https://www.huffcon.com/projects/monte-vista-farming/

#Huff50 #BuildingExcellence #Construction #GeneralContractor #CommercialConstruction #MetalBuilding #Metal #Steel #SteelBuilding #AmericanSteel #MadeInAmerica #AmericanMade #Agriculture #Almonds #CaliforniaAlmonds

Project Update: Archway Commons II 4k Video September

Project update for the Archway Commons II Affordable Housing Project in Modesto, CA. The project is starting to take shape as several buildings are being framed and other foundations are being poured.

Archway Commons II is the second phase for the Archway Commons affordable housing community which we built back in 2014. Phase two will bring 74 new 1-, 2-, and 3-bedroom rental apartments.

Please visit our webpage to learn more: https://www.huffcon.com/projects/archway-commons-ii

Project Update: Childs Ave & B St Affordable Housing Community

Construction update for the Childs Ave. & B St. Affordable Housing project in Merced, CA. The #HuffTeam has made great progress on this project which features 5 wood-framed apartment buildings that will encompass 117,224 square feet. This project will bring 119 units comprised of one-, two-, and three-bedroom apartments to the Merced region.


Visit the project page to see more: https://www.huffcon.com/projects/childs-ave-b-st-affordable-housing

Project Update: Archway Commons II – 4K Video

The Huff Team is hard at work at the Archway Commons II project in Modesto, CA. Concrete forms for the foundation of two apartments are being built as heavy equipment operators continue to perform earthwork.

Archway Commons II is the second phase for the Archway Commons affordable housing community which we built in 2014. Phase two will bring 74 new 1-, 2-, and 3-bedroom rental apartments.

Please visit our webpage to learn more: https://www.huffcon.com/projects/archway-commons-ii