Groundbreaking: RedRose Montessori Preschool

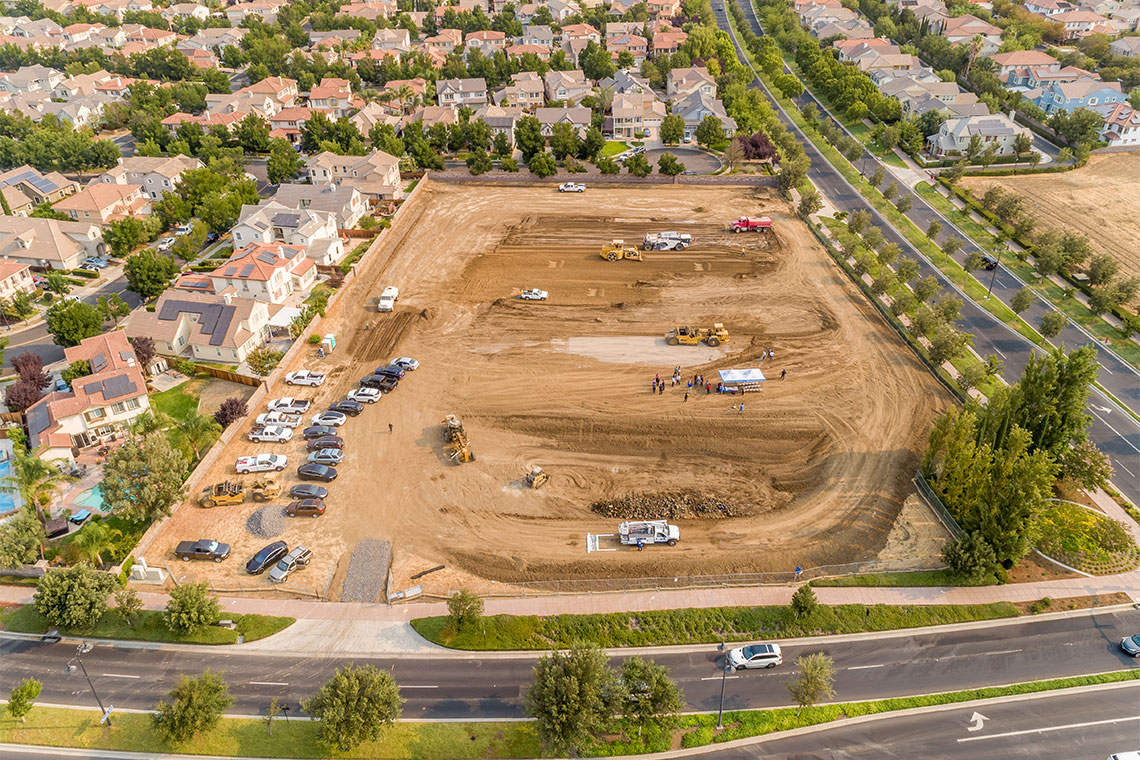
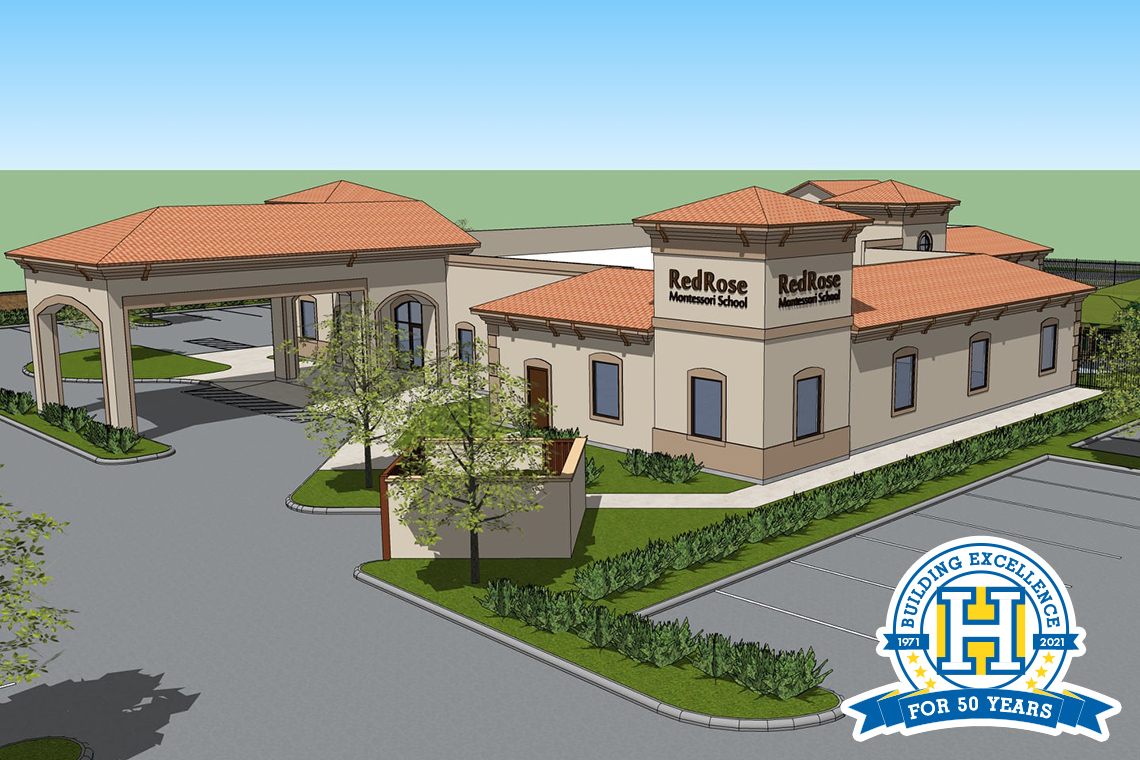
The #HuffTeam had a great time celebrating the groundbreaking of the RedRose Montessori Pre-School in Mountain House, CA. We are excited to bring this project to life and can’t wait to see our team’s work! The RedRose Montessori Preschool is on the corner of Mustang Way and Central Parkway in Mountain House, CA. The preschool will be 12,560 square feet and construction will be lead by our Project Manager, Tracy Alicea, and Superintendent, Jay Clegg.

Visit the project page to read more: https://www.huffcon.com/projects/redrose-montessori-pre-school/

Project Update: Grafton Plaza Preschool and Retail Center

The Grafton Plaza Preschool and Retail Center in Dublin, CA is taking shape as construction is going vertical! This project consists of the ground-up construction for two retail shells totaling 22,060 square feet and a 9,980 square foot preschool.

Interested in learning more about the project? Please contact us or visit the project page: https://www.huffcon.com/projects/grafton-plaza-preschool-retail-center/

Project Update: Joe’s Premium Car Wash Concrete Pour

The #HuffTeam was hard at work pouring the concrete slab for the Joe’s Premium Car Wash project in Chowchilla, CA! Check out this timelapse video of their hard work. Joe’s Premium Car Wash is located near the Save Mart Shopping Center on E. Robertson Boulevard (Ave. 26) and Genoa Lake Road.

For more information on this project, please the project page website: https://www.huffcon.com/projects/joes-premium-carwash/

Project Update: Schaffer’s Mill Mountain Lodges in Truckee, CA

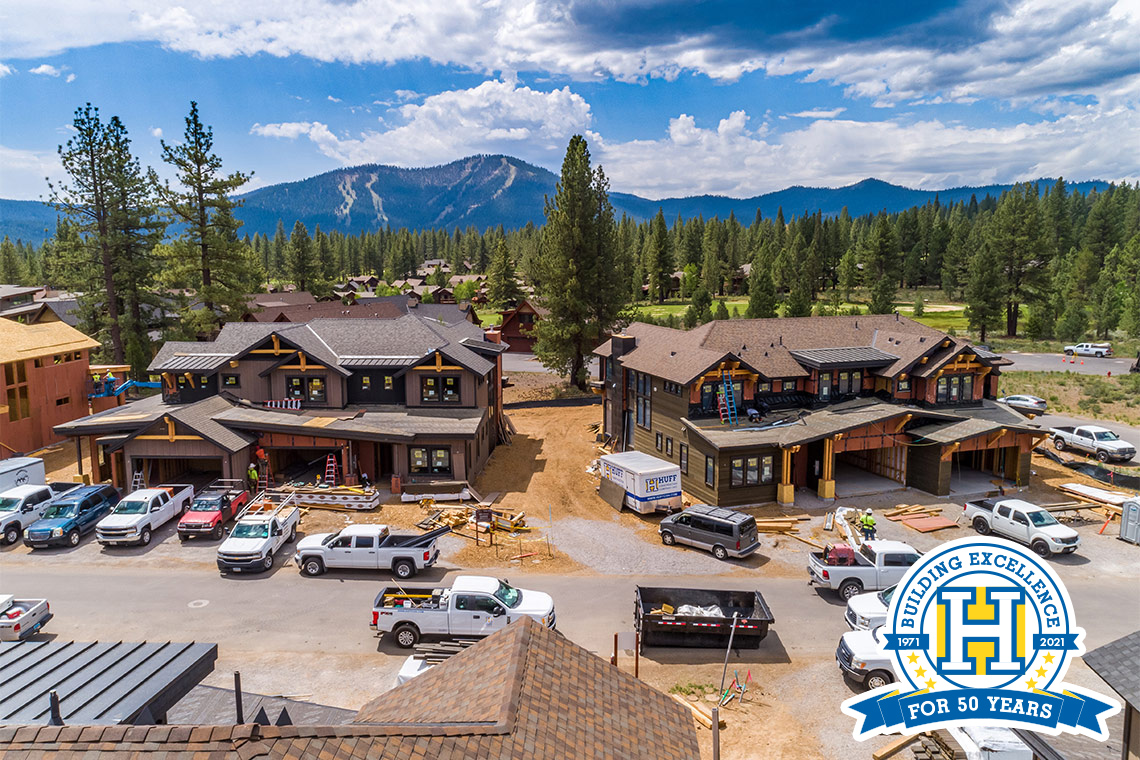
Exciting progress is being made for the Schaffer’s Mill Mountain Lodges in Truckee, CA!

Several Mountain Lodges are nearing completion with finished drywall & mud while our carpenters are hard at work framing some more units. Our work in Truckee, CA began with a contract to build 8 Mountain Lodges for Schaffer’s Mill. Today, our work with Schaffer’s Mill has expanded to build over 44 units! We like to say that our work and experience speaks for itself, which is why over 90% of our work comes from repeat clients.

Learn more about the Schaffer’s Mill Mountain Lodges and see finished photos here: https://www.huffcon.com/projects/schaffers-mill-mountain-lodges/

Thinking about building? Give us a call today: (209) 545-7505

Follow us on social media:

Element Hotel: 6 Months of Progress

The Huff Team has been hard at work building the new Element Hotel in San Jose, CA. The photos are shown below highlight six (6) months of construction progress for the hotel. This project is lead by two seasoned Huff superintendents, Miguel Lopes and Leroy Kinser. We are excited to see their progress and look forward to seeing this project through completion. With the planned high-end exterior and interior finishes, this hotel will be a marvel. Stay tuned for more updates!

Please visit our project page for more information & to see more photos of our progress: https://www.huffcon.com/projects/element-hotel-marriott/


Huff Metal Building: California Golf Club of San Francisco Maintenance Building


The California Golf Club of San Francisco Maintenance Building

Huff Metal Buildings built the new maintenance building for the California Golf Club of San Francisco. This project consists of the construction of two pre-engineered clear span metal buildings to be used as a maintenance building and tractor barn that total 21,749 square feet. The two-story maintenance building includes storage for tractors and equipment and includes a fertilizer room and machine shop on the first floor. The second floor includes offices, an employee break area, and dormitory rooms. The tractor barn is a one-story metal building that includes a fuel and wash station.

Groundbreaking: Village at Gray’s Crossing

Groundbreaking: Village at Gray’s Crossing

We are excited to announce the groundbreaking of The Village at Gray’s Crossing in Truckee, CA!

The Village at Gray’s Crossing development includes the ground-up construction of 24 contemporary residences in beautiful Truckee, CA. The residences feature 3-4 bedrooms, 2.5-3.5 baths, and range between 1,984 sq. ft. and 2,738 sq. ft. Other features of the residences include balconies, terraces, indoor fireplaces, outdoor gas firepits, outdoor gas BBQ grills, and two-car garages. The Village at Gray’s Crossing is a living snapshot of the region’s natural beauty and community values. This neighborhood is ideal for active families in search of a mountain living experience, central to all of their favorite seasonal activities.

For more information, please visit www.villageatgrays.com.
Stay tuned for more project updates!

Project Update: Element Hotel by Marriott | San Jose, CA

Construction update for our 175-room Element Hotel project in San Jose, CA.

This 115,000 square foot hotel is being built to achieve LEED Gold Certification with a sustainable and nature-inspired aesthetic that is clean, modern, and bright. The #HuffTeam has been working hard day-in and day-out on this project and we’d like to give the whole crew a shoutout for their dedication to #BuildingExcellence.

Visit the project page to see more photos of our team’s work: https://www.huffcon.com/projects/element-hotel-marriott/

Architect: HKS Architects

Groundbreaking: Grafton Plaza Preschool and Retail Center

We celebrated another groundbreaking ceremony this week and this time it’s for the ground-up construction for the Grafton Plaza Preschool and Retail Center. This project consists of a preschool shell and 2 new retail shell buildings for future restaurants and retail tenants. Building A is 16,010 square feet and Building B encompasses 6,050 square feet. The preschool shell building will be 9,980 square feet. Site work includes building an outdoor fire table, wood deck, outdoor benches, an artistic planter with seating, and other associated site work.

Stay tuned for more details by following us on social media and also visiting the project page here: https://www.huffcon.com/projects/grafton-plaza-preschool-retail-center/

Groundbreaking: Joe’s Premium Car Wash

We celebrated the groundbreaking for our new project, Joe’s Premium Car Wash. Joe’s Premium Car Wash is a state-of-the-art self-service Car wash located in Chowchilla, CA on the corner of Robertson Blvd and Ave 26. This project is built from the ground up and includes and all associated site work.

The car wash is a 5,736 sq foot building that includes both masonry and wood framing. The tunnel is 132 feet long and the total site area is 1.5 acres. This site will contain Sonny’s Car wash equipment which is a premium car wash equipment brand. With this fully integrated technology, the car wash will require very little on-site staff as it is almost entirely self-automated. The car wash will also be energy-efficient as it will have solar panels on top of metal canopies over the vacuum parking stalls. The building contains metal siding on the exterior with decorative metal screens on the east side of the building.

The car wash will be the first self-service car wash in the city of Chowchilla.

Visit the project page to stay up to date with our construction: https://www.huffcon.com/projects/joes-premium-carwash/